Skip to content

Plumbing

Laying the services pipework in a renovation

On a renovation site we laid the water and waste pipes and the electrical conduit, before the floor screeds.

Where
Milan
When
2018
Systems involved
plumbing · electrical
Water pipes and blue electrical conduit laid on the floor

What needed doing

During the renovation all the services pipework had to go in, in the floors and walls.

What we did

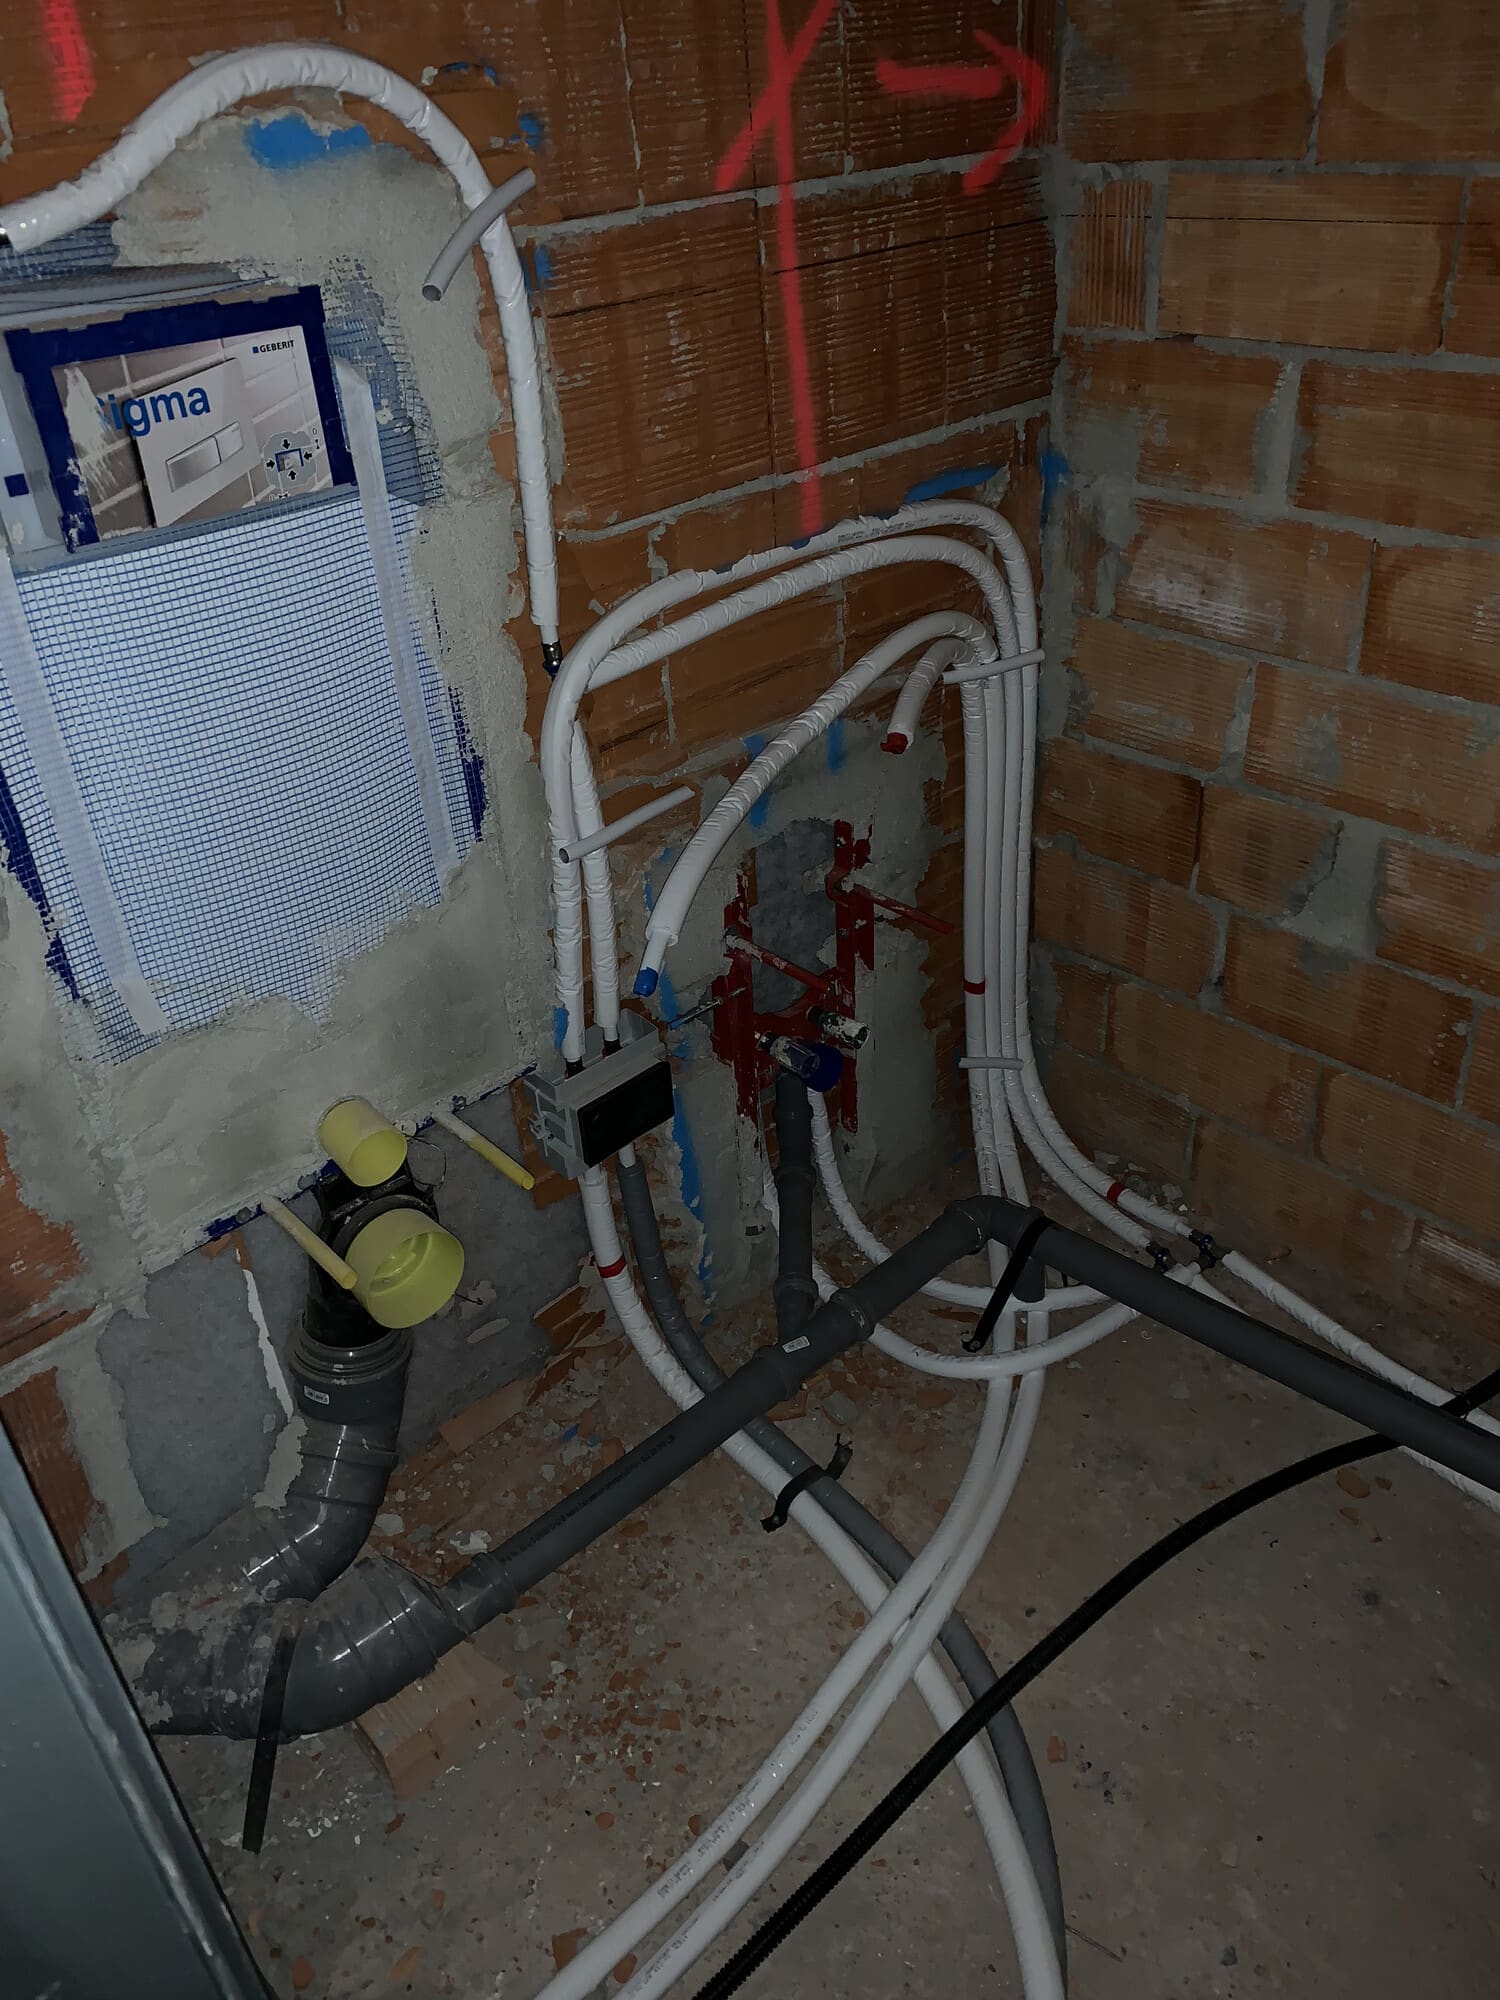
We marked heights and routes directly on the walls, then laid the water pipes, wastes, wall-hung toilet frames and manifolds.

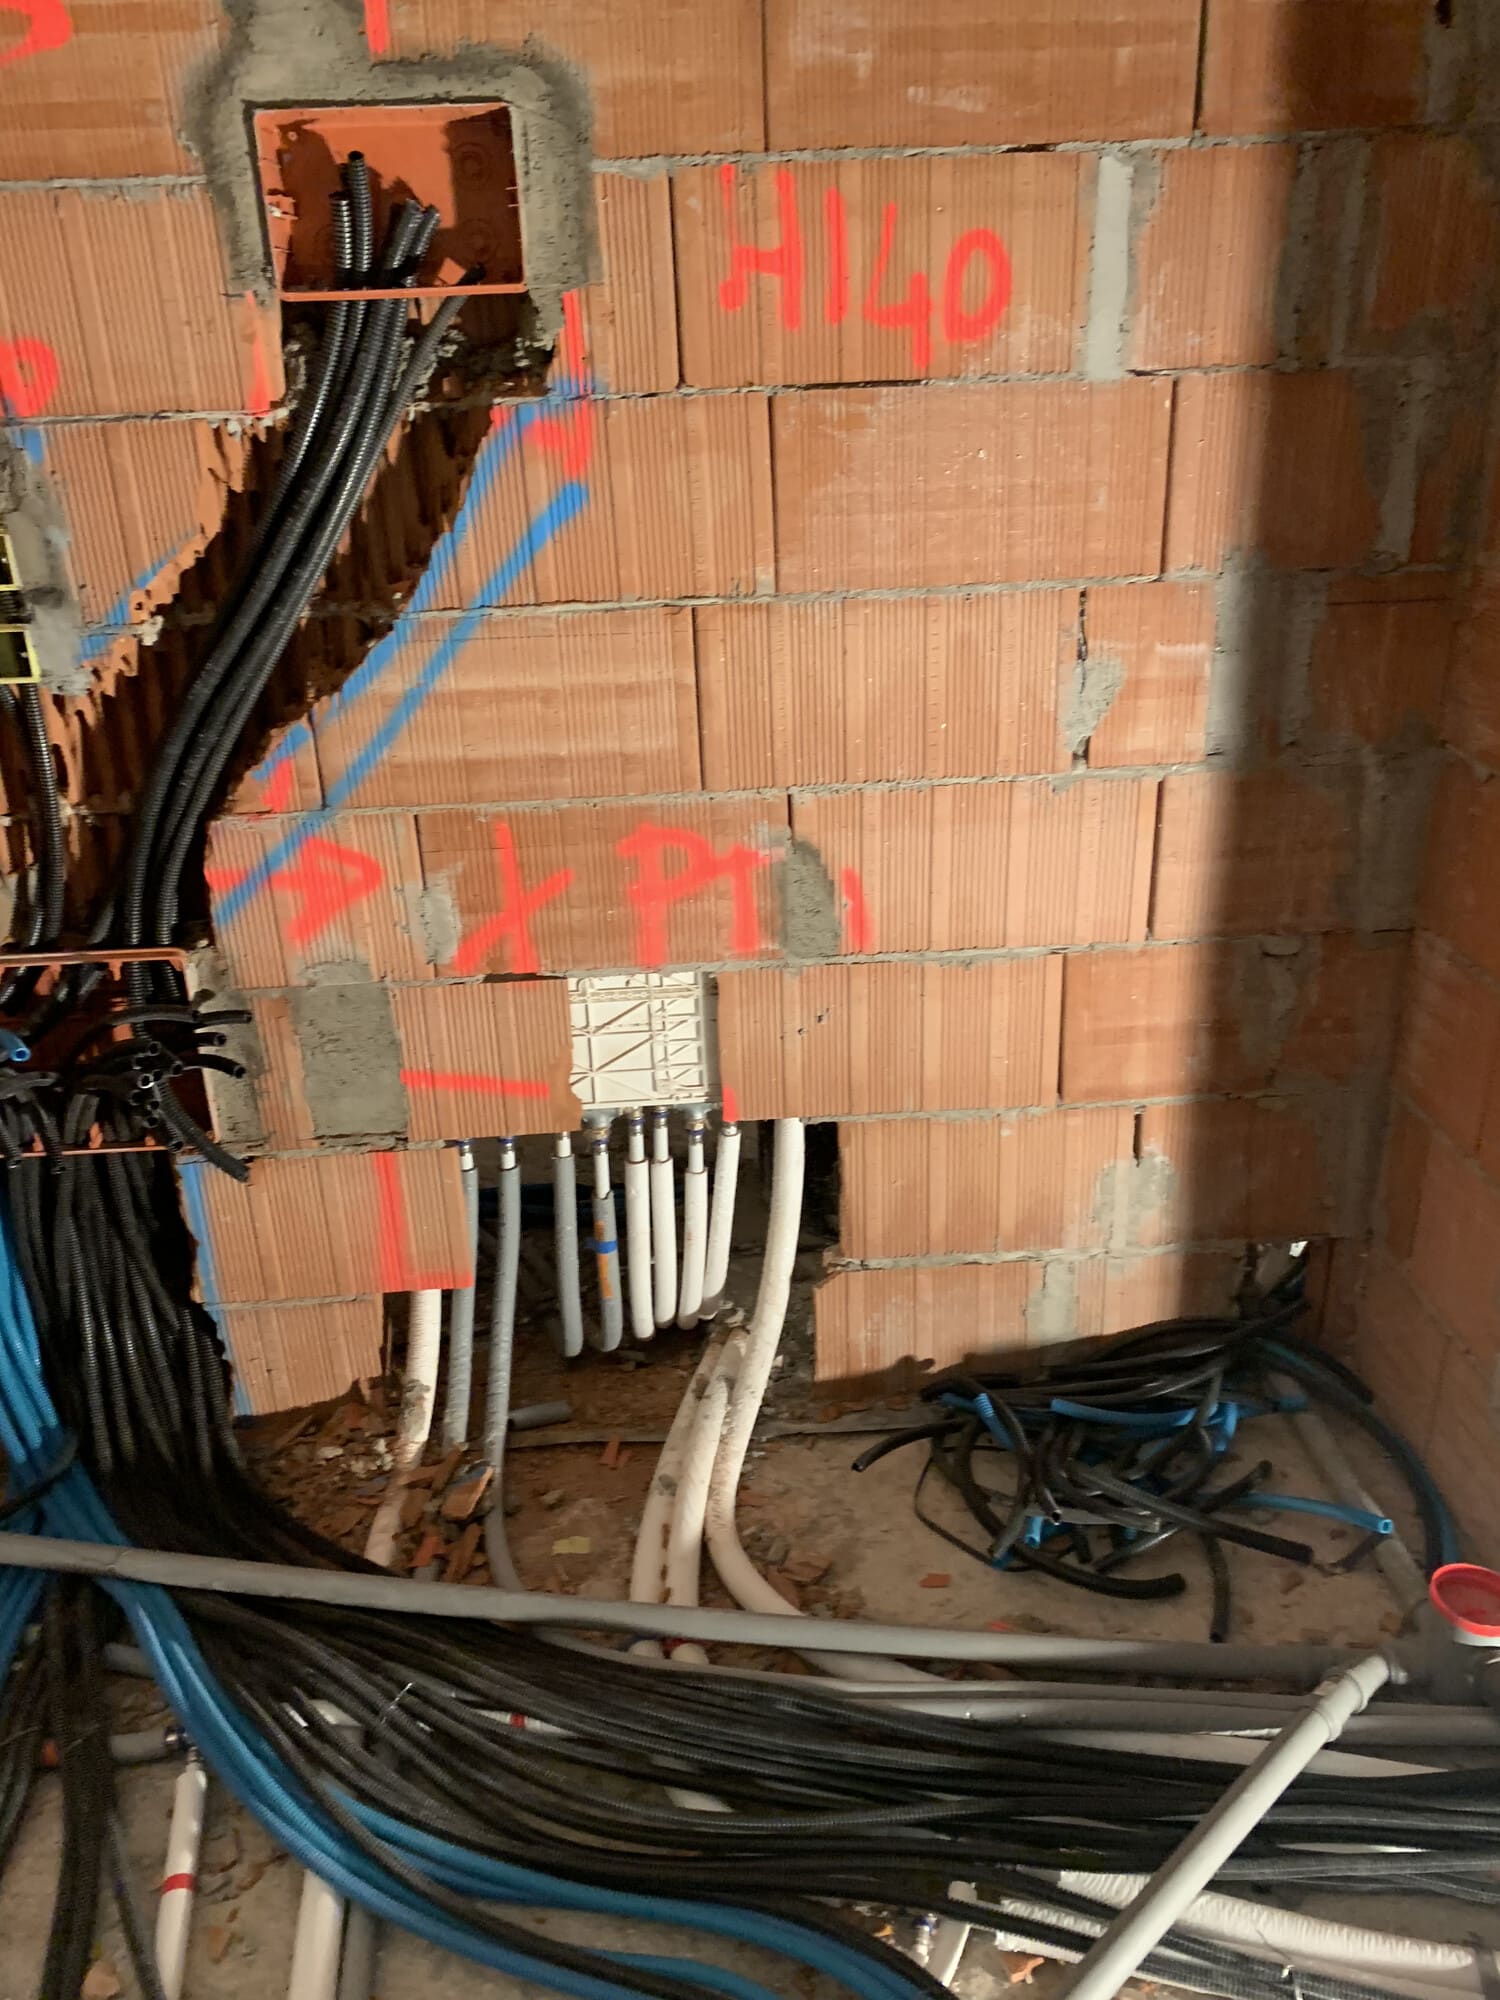
Alongside, we laid the blue electrical conduit, bundled towards the distribution boards.

The result

When the screeds went down, the services pipework was already in place, with its routes marked.

The service

Photos from the job

  • Wall-hung toilet frame with water connections, set into the brickwork
  • Grey waste pipes and bends in a corner of the site
  • Bundles of pipes on the floor along the corridor
  • Pipes and waste running to a radiator position marked on the wall
  • Floor pipes under the window, with heights written on the wall
  • Water manifold box with its pipes
  • Pipes inside a chase in the floor
  • Basin connections with heights and labels written on the wall
  • Toilet frame and pipes in a bathroom under construction
  • Bundles of electrical conduit heading to the board
  • Electrical conduit rising into the wall

All projects